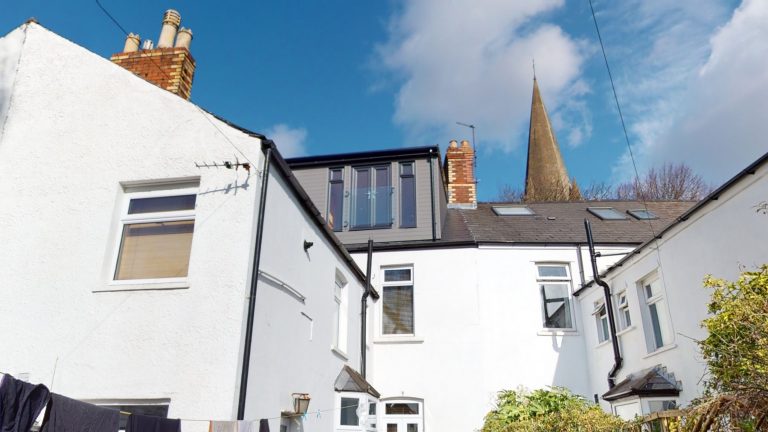
Cardiff is at the heart of what we do at Loft Pro. As our main area of operation, we have extensive experience designing and building high quality loft conversions across Cardiff and the surrounding areas. Over the years, we've worked on a wide variety of properties, from traditional Victorian terraces to modern family homes, giving us an excellent understanding of the different property styles and construction challenges found throughout the city. Our local knowledge, experienced team and commitment to quality workmanship allow us to create beautiful, practical living spaces tailored to each home and family's needs. Explore some of our completed loft conversion projects in Cardiff below and see how we've helped homeowners make the most of their existing space.
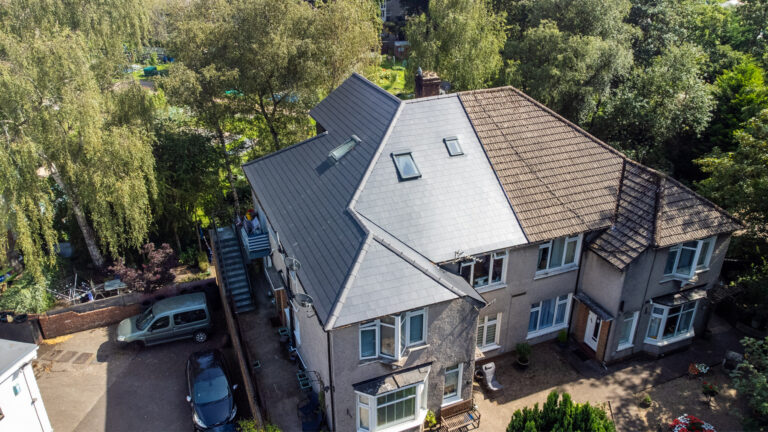
Semi detached property
Semi-detached properties are the most common type of home we convert at Loft Pro, giving us extensive experience in both the planning and construction process. From the initial survey and design through to planning applications, building regulations and the completed build, our experienced team manages every stage of the project. Our knowledge of semi-detached properties across Cardiff allows us to anticipate potential challenges, maximise the available space and deliver high-quality loft conversions with a smooth, well-organised building process.
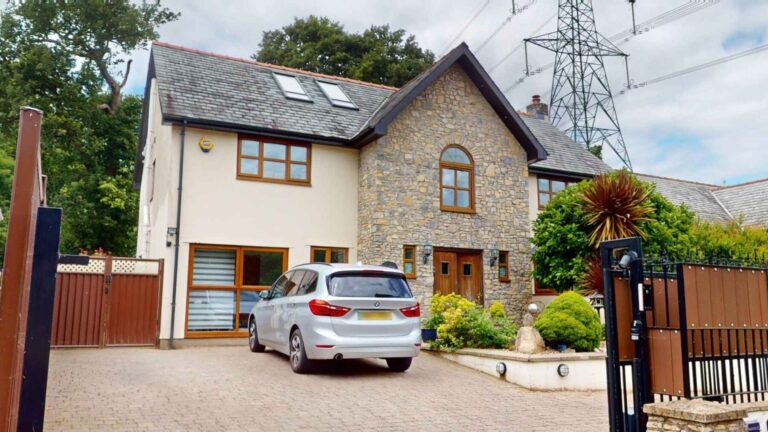
detached Property
We have carried out conversions on all types of detached properties across Cardiff, including traditional brick-built homes and modern timber frame construction. Each property presents its own structural and design considerations, which our experienced team carefully assesses during the planning stage. From initial surveys and structural design through to planning applications if required, building regulations and construction, we manage the entire process to ensure a well planned, professionally delivered loft conversion that maximises the potential of your home.
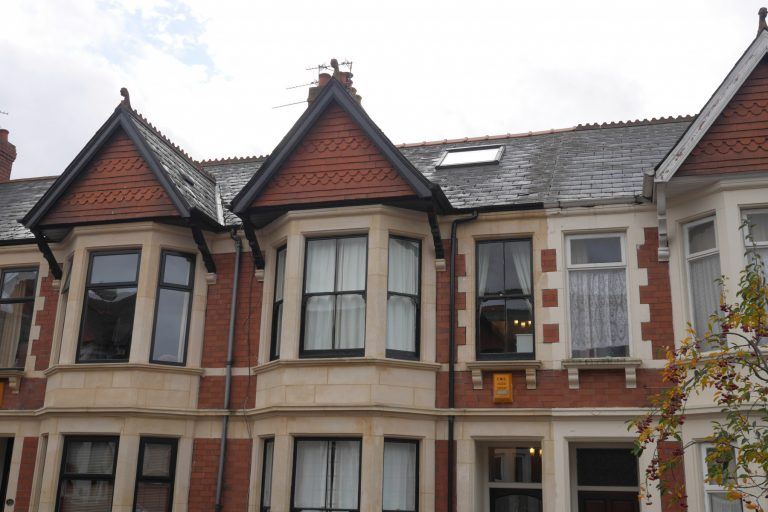
Terrace property
From traditional Victorian terraces to more modern homes, we understand the unique planning, structural and construction considerations involved. Whether you’re looking to create an additional bedroom with an en-suite bathroom, a dedicated home office or valuable extra storage space, our team will help you maximise the potential of your loft. From initial design and planning through to building regulations and construction, we manage every stage to deliver a practical, high-quality conversion tailored to your home.
Working across Cardiff
Cardiff locations
We regularly work in areas including Heath, Rhiwbina, Roath, Penylan, Victoria Park, Canton, Pontcanna, Pontprennau, Llanishen, Lisvane, Whitchurch, Llandaff, Rhydypennau and Llanrumney, as well as all other parts of Cardiff. Our extensive local experience means we understand the different property styles, planning considerations and construction requirements found across the city. Whether you live in a traditional terraced house, a semi-detached family home or a modern detached property, our experienced team can manage your loft conversion from initial design and planning through to construction and completion.
Planning permission
We have developed an excellent working relationship with Cardiff Council’s Planning and Building Control departments through our extensive experience delivering loft conversions across the city. Our understanding of local planning policies, building regulations and approval processes allows us to guide clients confidently through each stage of their project. From preparing and submitting planning applications to coordinating building control inspections and final sign-off, our experienced team manages the process, helping to minimise delays and ensure every loft conversion meets the necessary requirements.
Building control
We take a proactive approach to building control compliance throughout every project. Our experienced site supervisors carry out regular visits to monitor workmanship, check progress and ensure construction meets the required standards. During these visits, detailed site photographs are taken, automatically date-stamped and geotagged to provide a clear, traceable record of the work completed at each property. This photographic evidence removes any uncertainty about which project the images relate to and helps support building control inspections, demonstrate compliance and achieve a smooth, efficient final sign-off